
 In December 1964, Trinity Baptist Church approved a major addition to its first permanent unit.
The Board of Deacons recommended that the church proceed with a $200,000 addition. The church approved the recommendation at its regular business meeting on December 16, 1964. Construction began on the back of the first permanent unit.
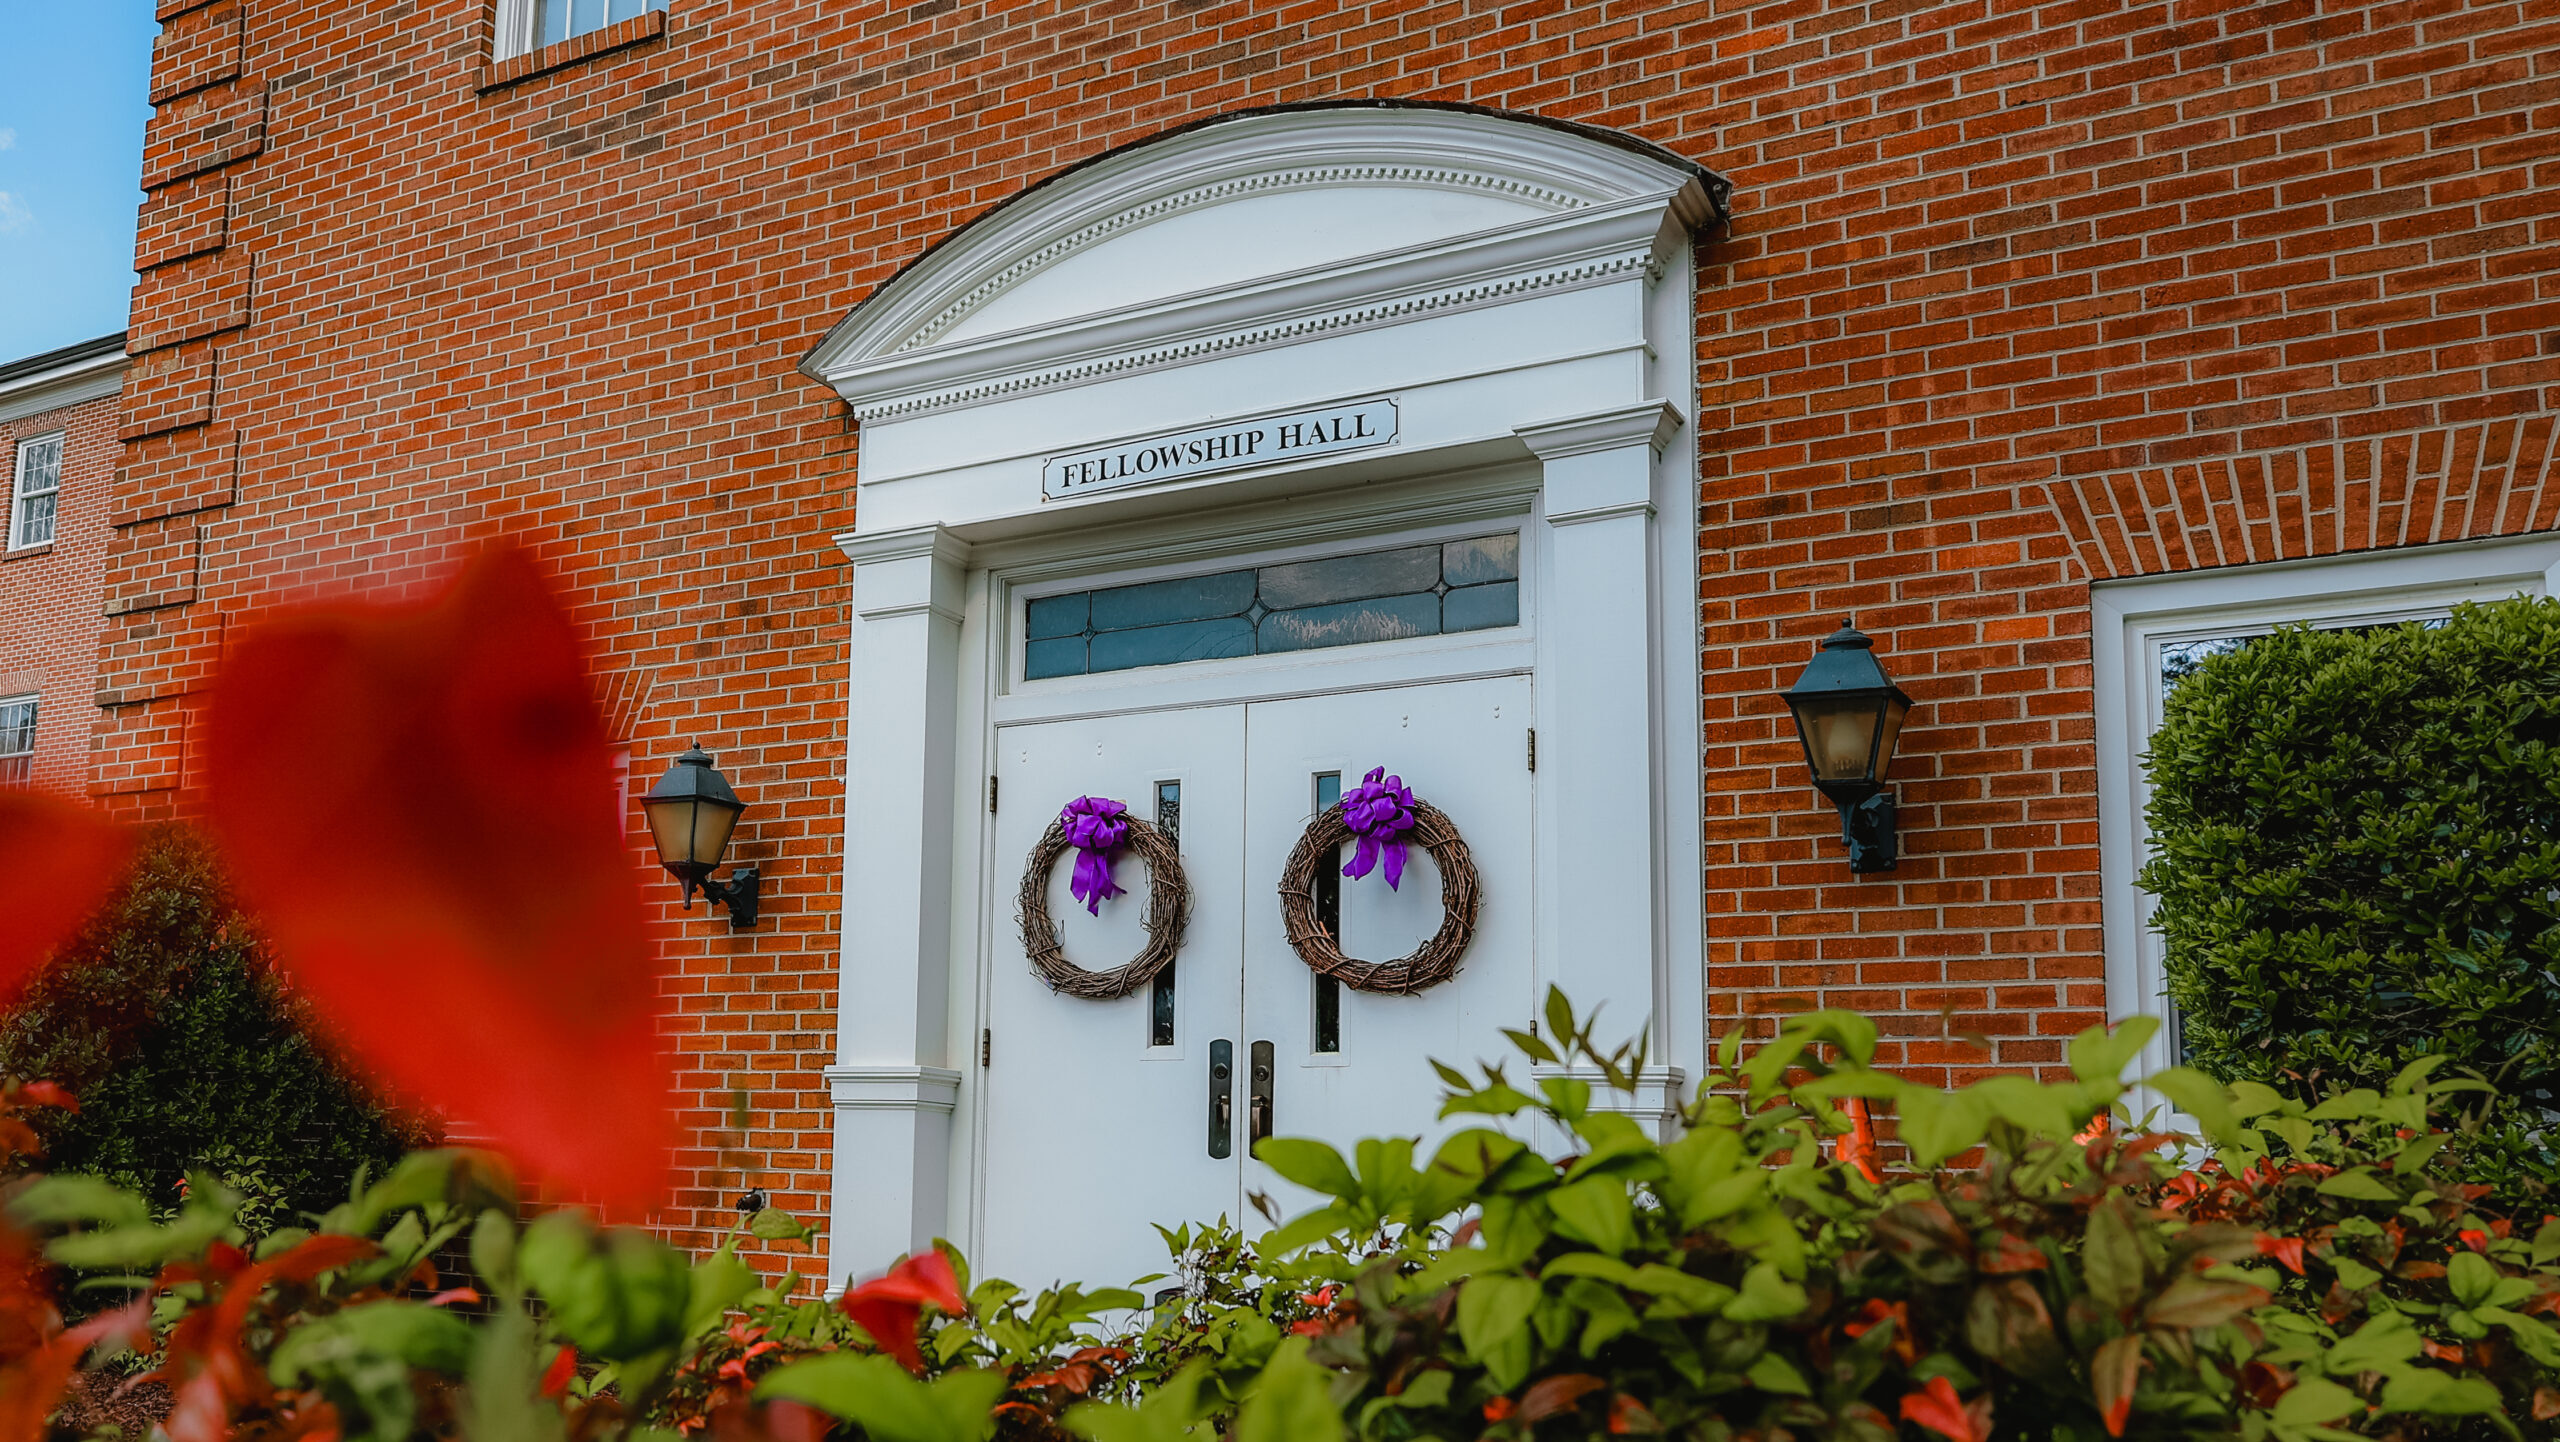
The addition included classrooms, a kitchen, and a fellowship hall.
Those three spaces tell a simple story about what the church needed.
Classrooms made room for teaching and learning. From Trinity’s first Sunday, Sunday School had been part of the congregation’s life. As the church grew, space for education remained a recurring need.
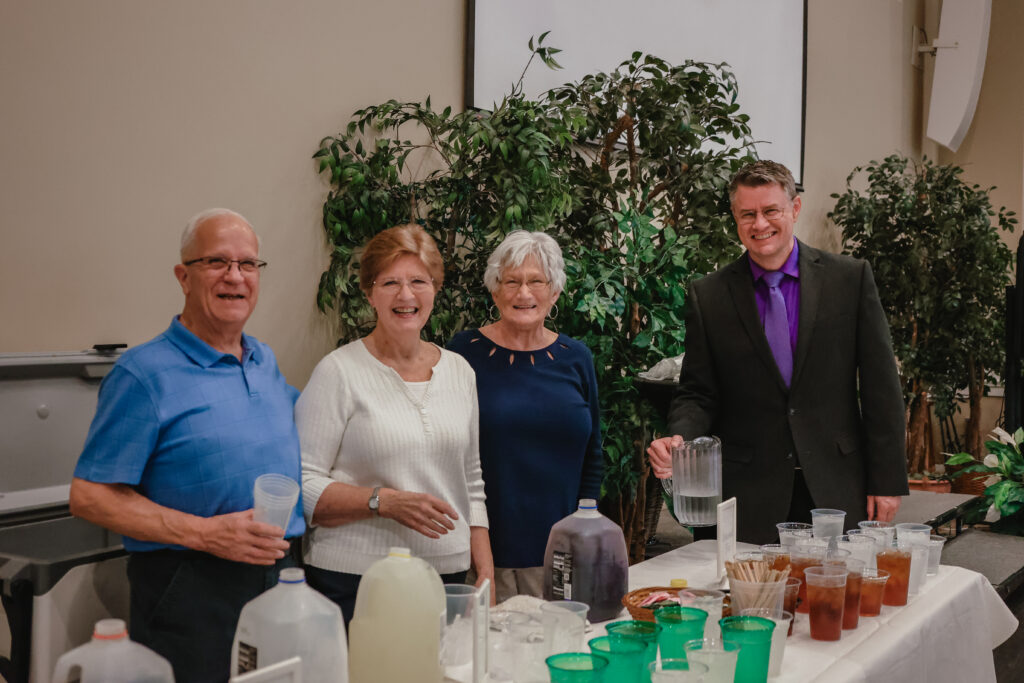
A kitchen made room for hospitality. Meals, receptions, gatherings, and shared work often begin behind the scenes, with people preparing food, setting tables, washing dishes, and making sure others are welcomed.
A fellowship hall made room for community. It gave the church a place to gather beyond the sanctuary, to share life together, and to strengthen relationships within the congregation.
Buildings can sound ordinary on paper. Classrooms. Kitchen. Fellowship hall. But in the life of a church, those spaces carry a lot of ministry.
They hold conversations after Bible study. They hold children’s voices, committee meetings, covered dishes, prayer requests, wedding receptions, grief meals, laughter, planning, cleanup, and a thousand small acts of service that rarely make it into official history.
The 1960s expansion came after a season of planning, revised designs, and rejected bids. It was not the first plan, but it became the next faithful step.
In 1965, with part of the building completed and the church continuing to expand, members recognized the importance of assessing the current situation and planning for future needs. The Pastor and Board of Deacons proposed a Survey and Planning Committee dedicated to the comprehensive ministry of the church. On March 16, 1966, the church voted to accept that recommendation.
Once again, Trinity was asking how its space could serve its ministry.
That question has followed the church through every generation: how do we make room for worship, learning, fellowship, and service?
In the 1960s, part of the answer came through classrooms, a kitchen, and a fellowship hall.
Read More in 70 Years at Trinity
This story was drawn from 70 Years at Trinity: February 5, 1956 – May 3, 2026, prepared in celebration of the seventieth anniversary of Trinity Baptist Church.
For more about Trinity’s 1960s expansion and the Survey and Planning Committee, see pages 21–22 of the anniversary book.
